12408 KANAWHA DR
Single Family Home $ 569,000

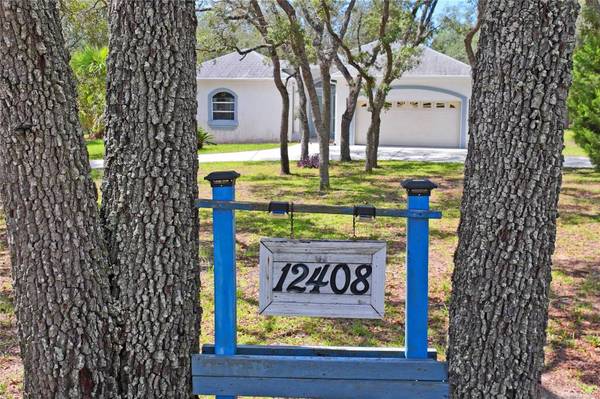
12408 KANAWHA DR

Weeki Wachee, FL 34614

  • 3 Beds
  • 3 Baths
    Full Baths: 3
  • 2,692 SqFt
  • 2.5 Lot Size
  • 1998 Year Built
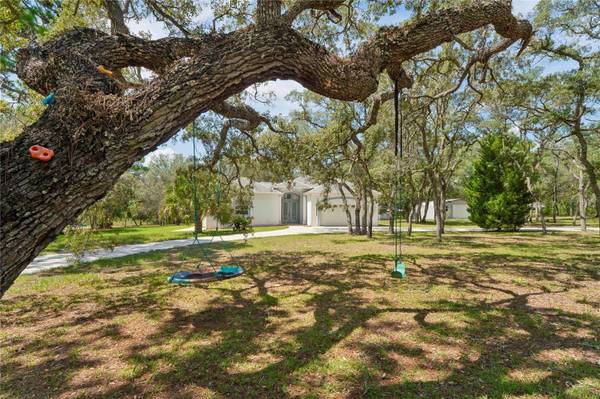
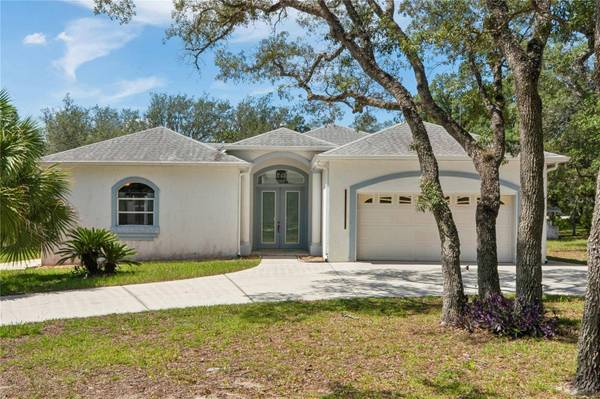
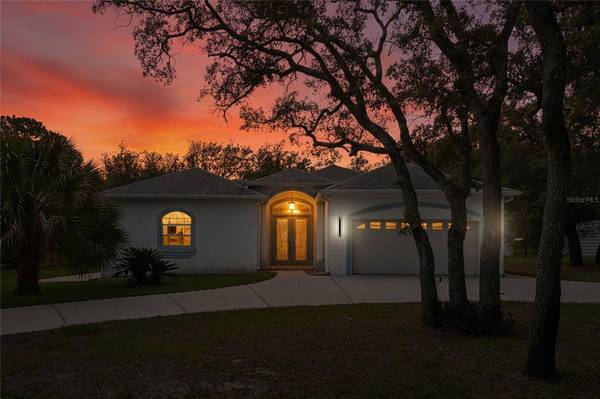
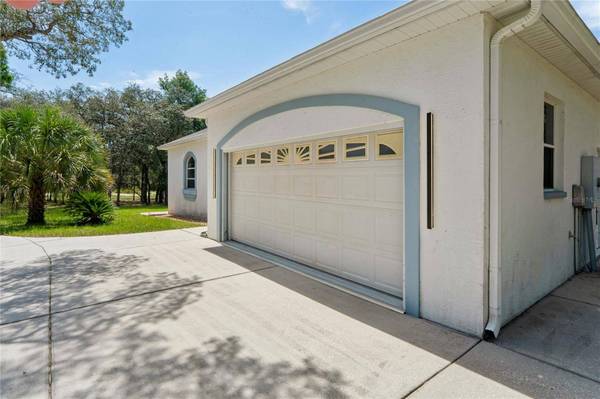
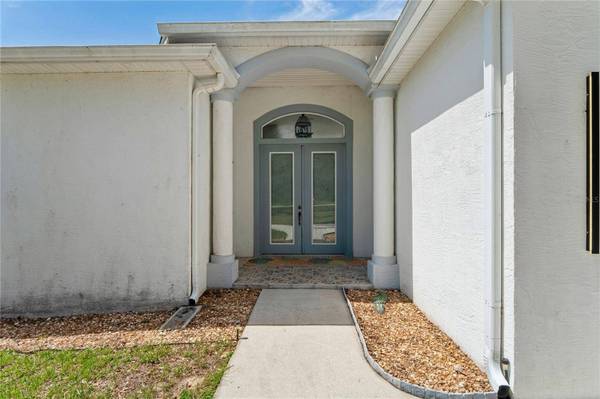
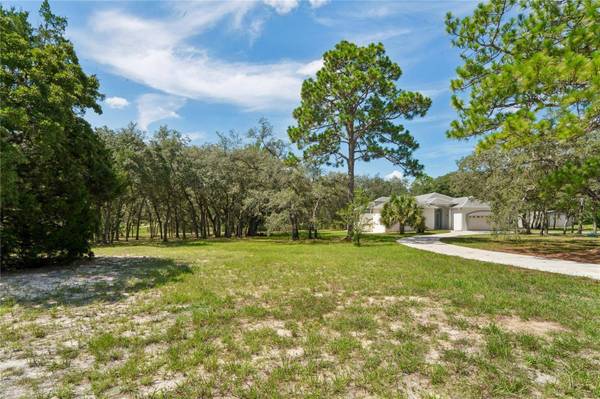
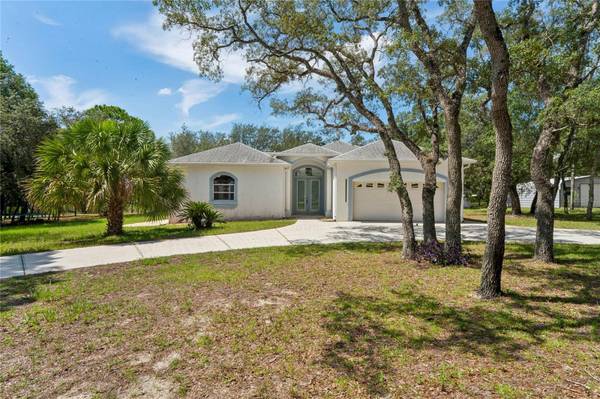
COUNTRY living at its finest on 2.5 private, peaceful acres! This one-of-a-kind COURTYARD home is tucked nicely off the road with a circular driveway, offering exceptional privacy and tranquility. Zoned Agricultural, there's plenty of room to bring your livestock and enjoy the country lifestyle you've been dreaming of! This custom-built home features a thoughtfully designed floor plan, including a private Mother-in-Law suite separated from the main residence. As you enter through the front door, you're welcomed into the home's stunning private courtyard before stepping inside the main living area. The sparkling solar-heated pool immediately becomes the focal point, creating a true resort-style atmosphere that can be admired from nearly every room in the home. Inside, the spacious great room showcases a large tray ceiling and French doors leading to the backyard, while the formal dining room is conveniently located just off the kitchen—perfect for entertaining. The kitchen is truly the heart of the home and is far more than your average kitchen. Featuring abundant wood cabinetry, expansive counter space, a large center island, and an adjoining inside laundry room with exceptional storage, it's designed for both everyday living and hosting family and friends. The generously sized primary suite is a private retreat with direct access to the pool, an oversized walk-in closet, and an ensuite bath complete with dual sinks, a relaxing garden tub, separate shower, and private water closet. The split-bedroom floor plan offers additional privacy, with the second bedroom and guest bath situated across from an office that could easily serve as a third bedroom. Across the courtyard, you'll find the private Mother-in-Law suite featuring its own entrance, spacious bedroom with walk-in closet, and full bathroom—ideal for guests, extended family, or multi-generational living. Additional features include outdoor kitchen, new dishwasher, new pool pump and motor, Roof (2016), A/C (2013), NEW Hot Water Heater (2025). The attached two-car garage is complemented by two utility buildings—one large enough to accommodate two additional vehicles or extensive workshop/storage space, while the second serves as a convenient storage shed. Situated on a desirable corner lot, fenced across the back, with a county easement along one side ensuring no future neighboring construction. From the peaceful surroundings to the unique courtyard design centered around the inviting pool, this home offers the perfect blend of privacy, functionality, and COUNTRY charm!
Listed by PEOPLE'S TRUST REALTY

VIRTUAL TOUR

PROPERTY DETAIL

  • Key Details

    Property Type Single Family Home

    Sub Type Single Family Residence

    Listing Status Active

    Purchase Type For Sale

    Square Footage 2, 692 sqft

    Price per Sqft $211

    Subdivision Potterfield Charlton Acres

    MLS Listing ID TB8533334

    Bedrooms 3

    Full Baths 3

    HOA Y/N No

    Year Built 1998

    Annual Tax Amount $4,559

    Lot Size 2.500 Acres

    Acres 2.5

    Lot Dimensions 305x361

    Property Sub-Type Single Family Residence

    Source Stellar MLS

    New Construction false

  • Location

    State FL

    County Hernando

    Community Potterfield Charlton Acres

    Area 34614 - Brooksville/Weeki Wachee

    Zoning AG

  • Rooms

    Other Rooms Attic, Formal Dining Room Separate, Great Room, Inside Utility, Interior In-Law Suite w/Private Entry

  • Building

    Story 1

    Entry Level One

    Foundation Slab

    Lot Size Range 2 to less than 5

    Sewer Septic Tank

    Water Private, Well

    Structure Type Block,Stucco

    New Construction false

  • Interior

    Interior Features Ceiling Fans(s), Eat-in Kitchen, High Ceilings, Kitchen/Family Room Combo, Open Floorplan, Primary Bedroom Main Floor, Solid Wood Cabinets, Vaulted Ceiling(s), Walk-In Closet(s), Window Treatments

    Heating Central, Electric, Heat Pump

    Cooling Central Air

    Flooring Ceramic Tile, Laminate

    Furnishings Unfurnished

    Fireplace false

    Appliance Dishwasher, Dryer, Electric Water Heater, Range, Refrigerator, Washer

    Laundry Electric Dryer Hookup, Inside, Laundry Room, Washer Hookup

  • Exterior

    Exterior Feature French Doors, Sliding Doors

    Parking Features Circular Driveway

    Garage Spaces 2.0

    Pool In Ground

    Utilities Available Cable Connected, Electricity Connected, Private, Sprinkler Well, Underground Utilities

    Water Access No

    View Pool, Trees/Woods

    Roof Type Shingle

    Attached Garage true

    Exposure West

    Garage true

    Private Pool Yes

  • Schools

    Elementary Schools Winding Waters K8

    Middle Schools West Hernando Middle School

    High Schools Weeki Wachee High School

  • Others

    Senior Community No

    Ownership Fee Simple

    Acceptable Financing Cash, Conventional, FHA, VA Loan

    Listing Terms Cash, Conventional, FHA, VA Loan

    Special Listing Condition None

    Virtual Tour https://www.hommati.com/3DTour-AerialVideo/12408-Kanawha-Drive-Weekie-Wachee-Fl-34614--HPI76152833/3d-tour

SIMILAR HOMES FOR SALE

Check for similar Single Family Homes at price around $569,000 in Weeki Wachee,FL

CONTACT

People's Trust Realty Inc.

GET IN TOUCH

Your Full Name
Your Phone Number*
Write Your Message
};