


5080 Panther Drive
Spring Hill, FL 34607
- 2 Beds
- 2 Baths Full Baths: 2
- 2,117 SqFt
- 9,313 Lot Size
- 1992 Year Built
GALLERY



PROPERTY DETAIL
Key Details
Sold Price $362,000
Property Type Single Family Home
Sub Type Single Family Residence
Listing Status Sold
Purchase Type For Sale
Square Footage 2, 117 sqft
Price per Sqft $170
Subdivision Hamptons At Regency Un 5
MLS Listing ID 2240599
Sold Date 11/21/24
Style Contemporary
Bedrooms 2
Full Baths 2
HOA Y/N No
Year Built 1992
Annual Tax Amount $1,431
Tax Year 2023
Lot Size 9,313 Sqft
Acres 0.21
Property Sub-Type Single Family Residence
Source Hernando County Association of REALTORS®
New Construction No
Location
State FL
County Hernando
Community Hamptons At Regency Un 5
Zoning PDP
Direction US 19 (Commercial Way) heading north, turn left into Breakwater Blvd. (Regency Oaks) left onto Panther drive
Building
Lot Description Other
Story 1
Water Public, Well
Architectural Style Contemporary
Level or Stories 1
New Construction No
Interior
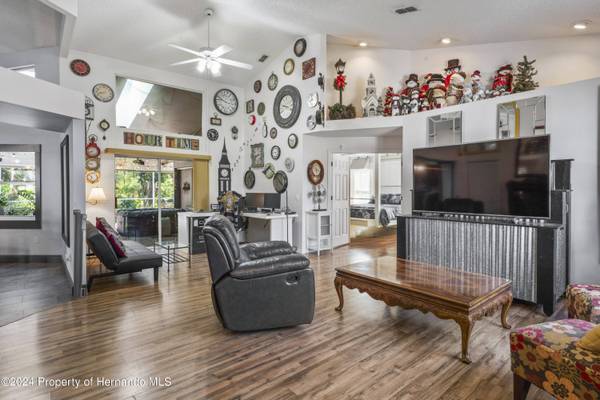

Interior Features Breakfast Bar, Built-in Features, Ceiling Fan(s), Vaulted Ceiling(s), Walk-In Closet(s)
Heating Central, Electric, Heat Pump
Cooling Central Air, Electric
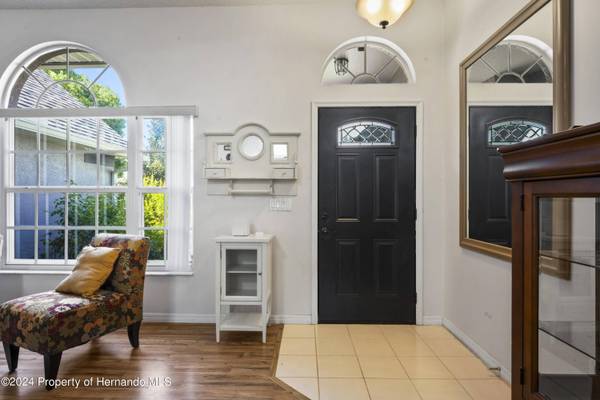
Flooring Laminate, Tile, Wood
Appliance Dishwasher, Disposal, Dryer, Electric Cooktop, Electric Oven, Refrigerator, Washer
Exterior
Exterior Feature ExteriorFeatures
Parking Features Attached
Garage Spaces 2.0
Utilities Available Cable Available
Amenities Available Clubhouse
View Y/N No
Roof Type Shingle
Porch Patio
Garage Yes
Schools
Elementary Schools Winding Waters K-8
Middle Schools Winding Waters K-8
High Schools Weeki Wachee
Others
Senior Community No
Tax ID R10 223 17 3248 0000 2560
Acceptable Financing Cash, Conventional, FHA, VA Loan
Listing Terms Cash, Conventional, FHA, VA Loan
CONTACT
