



17131 DALBERG DR Spring Hill, FL 34610
3 Beds
3 Baths
2,752 SqFt
UPDATED:
Key Details
Property Type Single Family Home
Sub Type Single Family Residence
Listing Status Active
Purchase Type For Sale
Square Footage 2,752 sqft
Price per Sqft $254
Subdivision Highland Forest
MLS Listing ID TB8411438
Bedrooms 3
Full Baths 3
HOA Y/N No
Year Built 1991
Annual Tax Amount $2,727
Lot Size 4.000 Acres
Acres 4.0
Property Sub-Type Single Family Residence
Source Stellar MLS
New Construction false
Property Description
Welcome to this FULLY FENCED 4-ACRE ESTATE on the PASCO/HERNANDO COUNTY LINE, offering the perfect combination of privacy, functionality, and convenience. Behind the ELECTRIC GATE, you'll enjoy peaceful country living just minutes from the SUNCOAST PARKWAY, with plenty of room for horses, livestock, RVs, boats, and recreational vehicles.
The well-maintained home features 3 BEDROOMS, 3 BATHROOMS, PLUS A FLEX ROOM/4TH BEDROOM with SOLID OAK TRIM, SOLID OAK INTERIOR DOORS, SOLID OAK FRENCH DOORS WITH BUILT-IN BLINDS, AND GENUINE HARDWOOD FLOORING throughout.
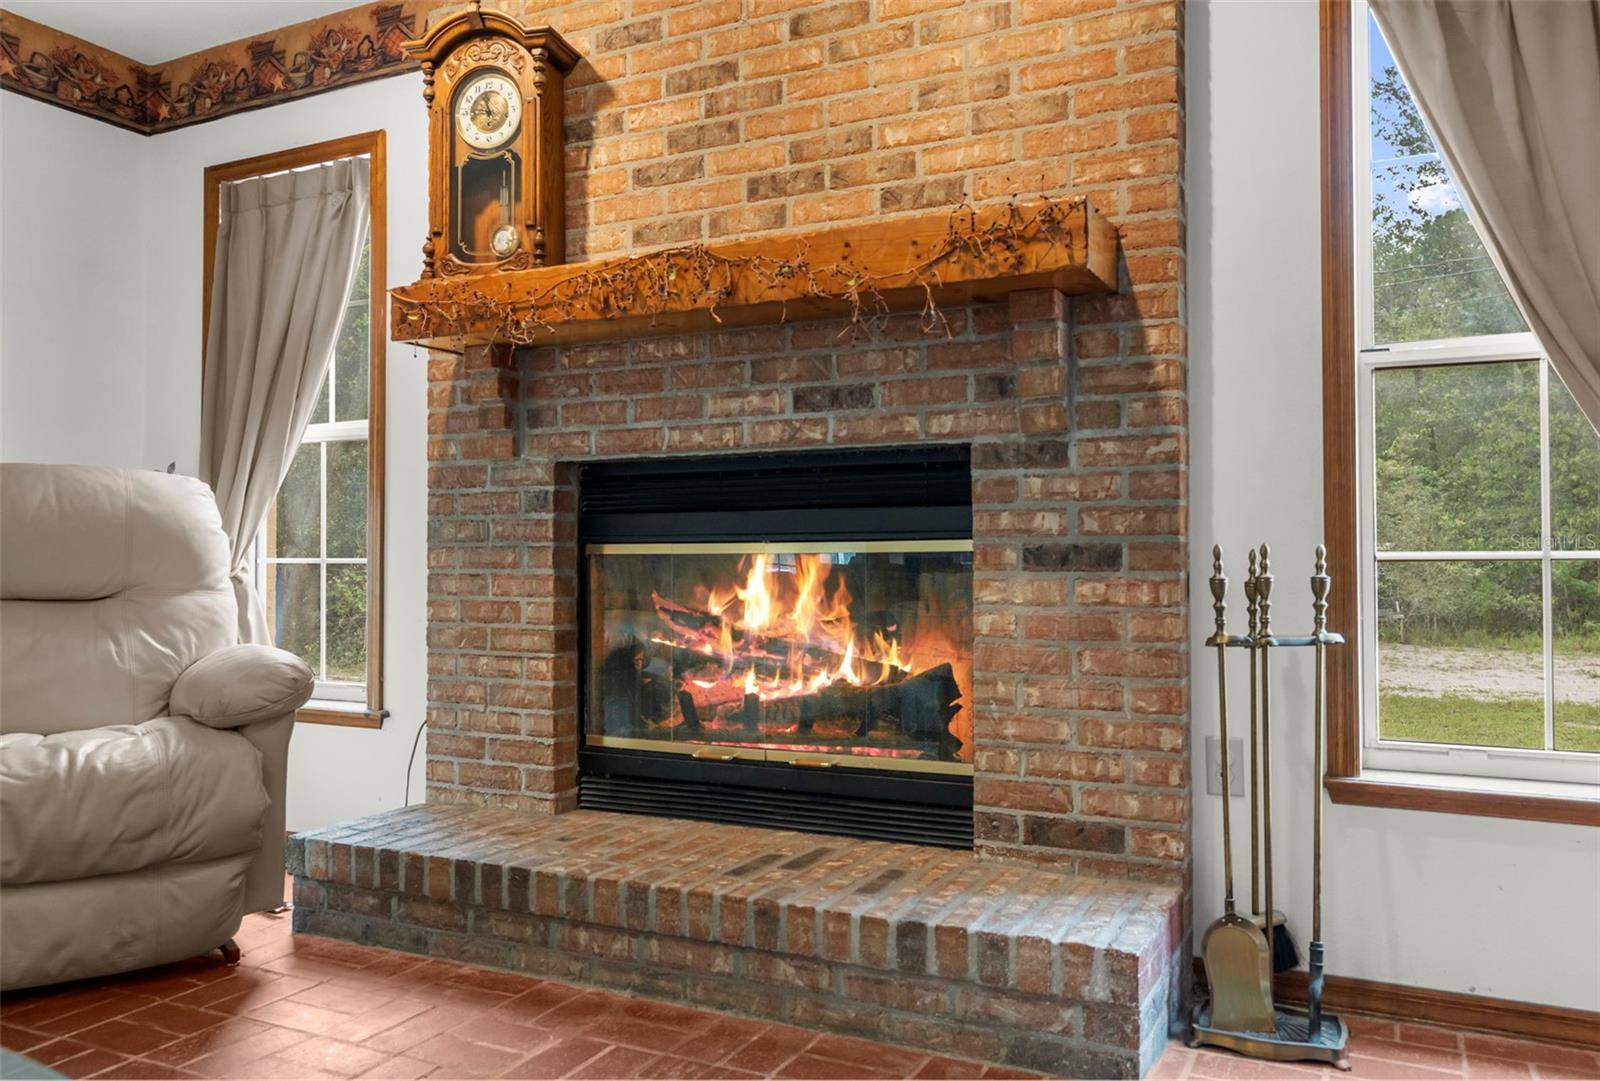
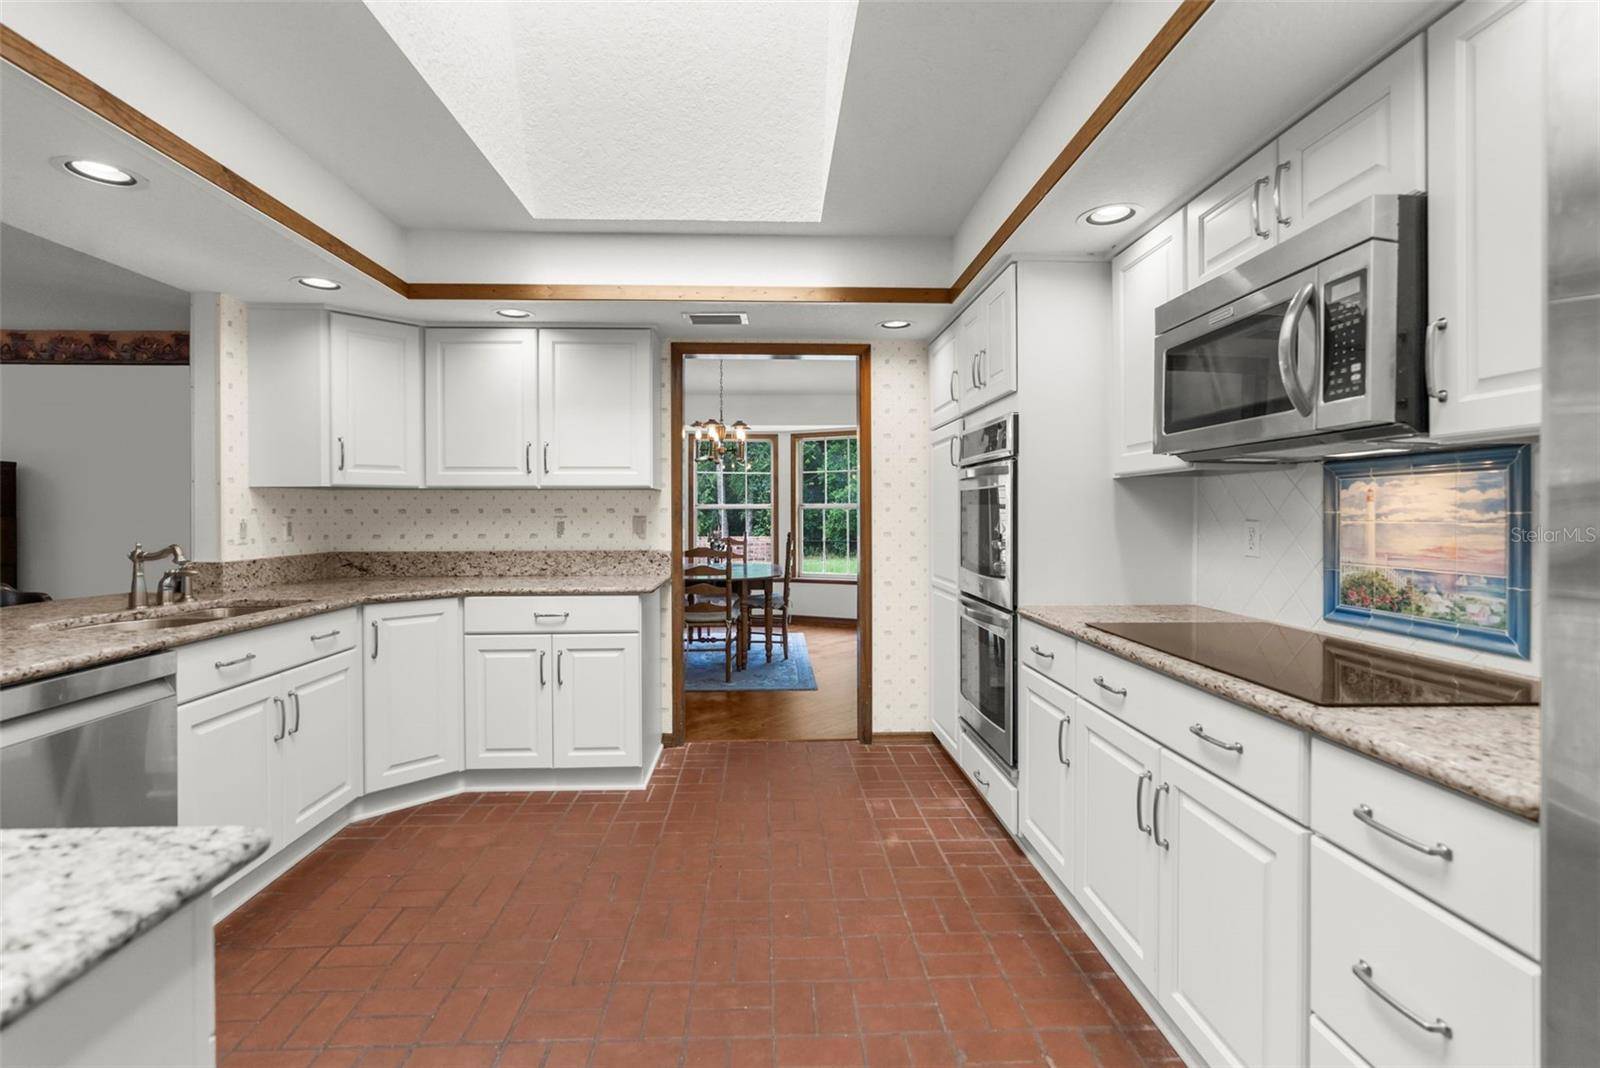
The updated kitchen offers GRANITE COUNTERTOPS, ABUNDANT CABINETRY, A DOUBLE OVEN, CUSTOM RECESSED LIGHTING, BRICK TERRA-COTTA TILE FLOORING, AND A BREAKFAST BAR, overlooking the inviting family room with a WOOD-BURNING BRICK FIREPLACE. BAY WINDOWS and SKYLIGHTS fill the formal living room, dining room, and breakfast nook with natural light while overlooking the SCREENED POOL AND EXPANSIVE LANAI.
The spacious primary suite features an adjoining HOME OFFICE/SITTING ROOM/NURSERY and a SPA-INSPIRED BATHROOM with DUAL GRANITE VANITIES, GARDEN TUB, SEPARATE WALK-IN SHOWER, AND PRIVATE WATER CLOSET. Additional highlights include a LARGE LAUNDRY/MUDROOM, TANKLESS WATER HEATER, and a professionally converted FLEX ROOM/4TH BEDROOM.
A standout feature is the 40X40 NUCOR RED IRON STEEL COMMERCIAL-GRADE WAREHOUSE, FULLY INSULATED and climate-controlled with a 2.5-TON HVAC SYSTEM, 200-AMP ELECTRICAL SERVICE, enclosed office/workroom, ceiling fans, lighting, and room for future electrical expansion. Hardware is already in place to convert the front entrance into a garage door if desired. A DETACHED STORAGE SHED provides additional storage.
This ONE-OF-A-KIND PROPERTY offers the ideal blend of PRIVACY, ACREAGE, QUALITY, AND VERSATILITY, all while remaining close to shopping, dining, schools, and major highways.
OPPORTUNITY: The neighboring property at 17155 Dalberg Drive is also available. Purchase both properties together to create an exceptional MULTI-GENERATIONAL ESTATE, FAMILY COMPOUND, OR INCOME-PRODUCING INVESTMENT with expanded acreage and endless possibilities. Contact the listing agent for details.
Location
State FL
County Pasco
Community Highland Forest
Area 34610 - Spring Hl/Brooksville/Shady Hls/Weekiwachee
Zoning AR
Rooms
Other Rooms Bonus Room, Den/Library/Office
Interior
Interior Features Ceiling Fans(s), Chair Rail, Eat-in Kitchen, High Ceilings, Primary Bedroom Main Floor, Stone Counters, Thermostat, Tray Ceiling(s), Vaulted Ceiling(s), Walk-In Closet(s)
Heating Electric
Cooling Central Air
Flooring Brick, Carpet, Laminate
Fireplaces Type Family Room, Wood Burning
Fireplace true
Appliance Built-In Oven, Cooktop, Dishwasher, Microwave, Refrigerator, Tankless Water Heater
Laundry Inside, Laundry Room
Exterior
Exterior Feature Rain Gutters, Storage
Parking Features Converted Garage, Driveway
Fence Fenced, Other
Pool Gunite, In Ground, Screen Enclosure
Utilities Available Electricity Connected, Water Connected
View Y/N No
Water Access No
View Pool, Trees/Woods
Roof Type Shingle
Porch Covered, Front Porch, Rear Porch, Screened
Attached Garage false
Exposure West
Garage false
Private Pool Yes
Building
Lot Description Street Dead-End, Unpaved
Entry Level One
Foundation Slab
Lot Size Range 2 to less than 5
Sewer Septic Tank
Water Well
Architectural Style Contemporary
Structure Type Block,Stucco,Vinyl Siding
New Construction false
Schools
Elementary Schools Shady Hills Elementary-Po
Middle Schools Crews Lake Middle-Po
High Schools Hudson High-Po
Others
Senior Community No
Ownership Fee Simple
Acceptable Financing Cash, Conventional, FHA, VA Loan
Listing Terms Cash, Conventional, FHA, VA Loan
Special Listing Condition None
Virtual Tour https://www.propertypanorama.com/instaview/stellar/TB8411438

NEARBY SCHOOLS & PROPERTIES