



20514 CAROLINA CHERRY CT Tampa, FL 33647
5 Beds
3 Baths
3,309 SqFt
UPDATED:
Key Details
Property Type Single Family Home
Sub Type Single Family Residence
Listing Status Active
Purchase Type For Rent
Square Footage 3,309 sqft
Subdivision Live Oak Preserve Ph 2B Vlgs 1
MLS Listing ID TB8558638
Bedrooms 5
Full Baths 3
HOA Y/N No
Year Built 2013
Lot Size 7,405 Sqft
Acres 0.17
Property Sub-Type Single Family Residence
Source Stellar MLS
New Construction false
Property Description
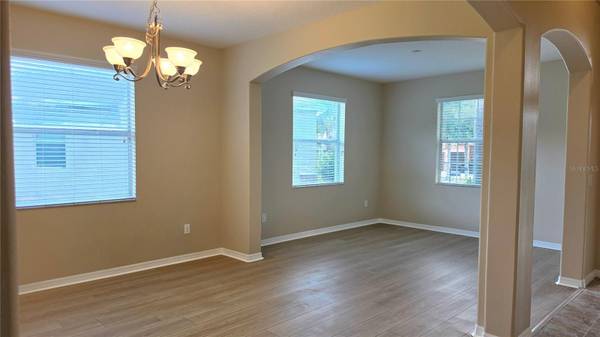
Step inside to discover newly installed luxury vinyl flooring and a freshly painted interior, creating a bright and inviting atmosphere throughout. The thoughtfully designed first floor features elegant formal living and dining rooms, a spacious kitchen with a charming breakfast nook that opens seamlessly to the family room, and a conveniently located bedroom with a full bathroom—ideal for guests, extended family, or a home office. Upstairs, a generous bonus room provides the perfect space for a media room, game room, or additional family retreat. The expansive owner's suite offers a peaceful escape, complete with walk-in closets and an oversized ensuite bathroom. Three additional spacious bedrooms and a full bathroom complete the second floor, providing plenty of room for everyone. Enjoy Florida living at its finest in the impressive 20' x 33' screened lanai, overlooking tranquil pond and conservation views. A 3-car tandem garage offers abundant space for vehicles, storage, and more. Residents of Live Oak enjoy an exceptional array of resort-style amenities, including a community pool with water slides and a splash area, tennis courts, a fitness center, scenic walking trails, a clubhouse, and more.
Location
State FL
County Hillsborough
Community Live Oak Preserve Ph 2B Vlgs 1
Area 33647 - Tampa / Tampa Palms
Rooms
Other Rooms Bonus Room, Breakfast Room Separate, Family Room, Formal Dining Room Separate, Formal Living Room Separate
Interior
Interior Features Ceiling Fans(s), Eat-in Kitchen, High Ceilings, Kitchen/Family Room Combo, Living Room/Dining Room Combo, Open Floorplan, Walk-In Closet(s)
Heating Central
Cooling Central Air
Flooring Ceramic Tile, Vinyl
Furnishings Unfurnished
Appliance Dishwasher, Disposal, Dryer, Electric Water Heater, Microwave, Range, Refrigerator, Washer
Laundry Laundry Room
Exterior
Parking Features Tandem
Community Features Fitness Center, Golf Carts OK, Playground, Pool, Tennis Court(s)
Amenities Available Clubhouse, Gated
View Y/N Yes
Water Access No
View Trees/Woods, Water
Porch Covered, Enclosed, Patio, Screened
Attached Garage true
Garage true
Private Pool No
Building
Lot Description Conservation Area, Cul-De-Sac
Entry Level Two
Sewer Public Sewer
Water Public
New Construction false
Schools
Elementary Schools Turner Elem-Hb
Middle Schools Bartels Middle
High Schools Wharton-Hb
Others
Pets Allowed No
Senior Community No
Membership Fee Required None

NEARBY SCHOOLS & PROPERTIES