$365,000
$384,000
4.9%For more information regarding the value of a property, please contact us for a free consultation.
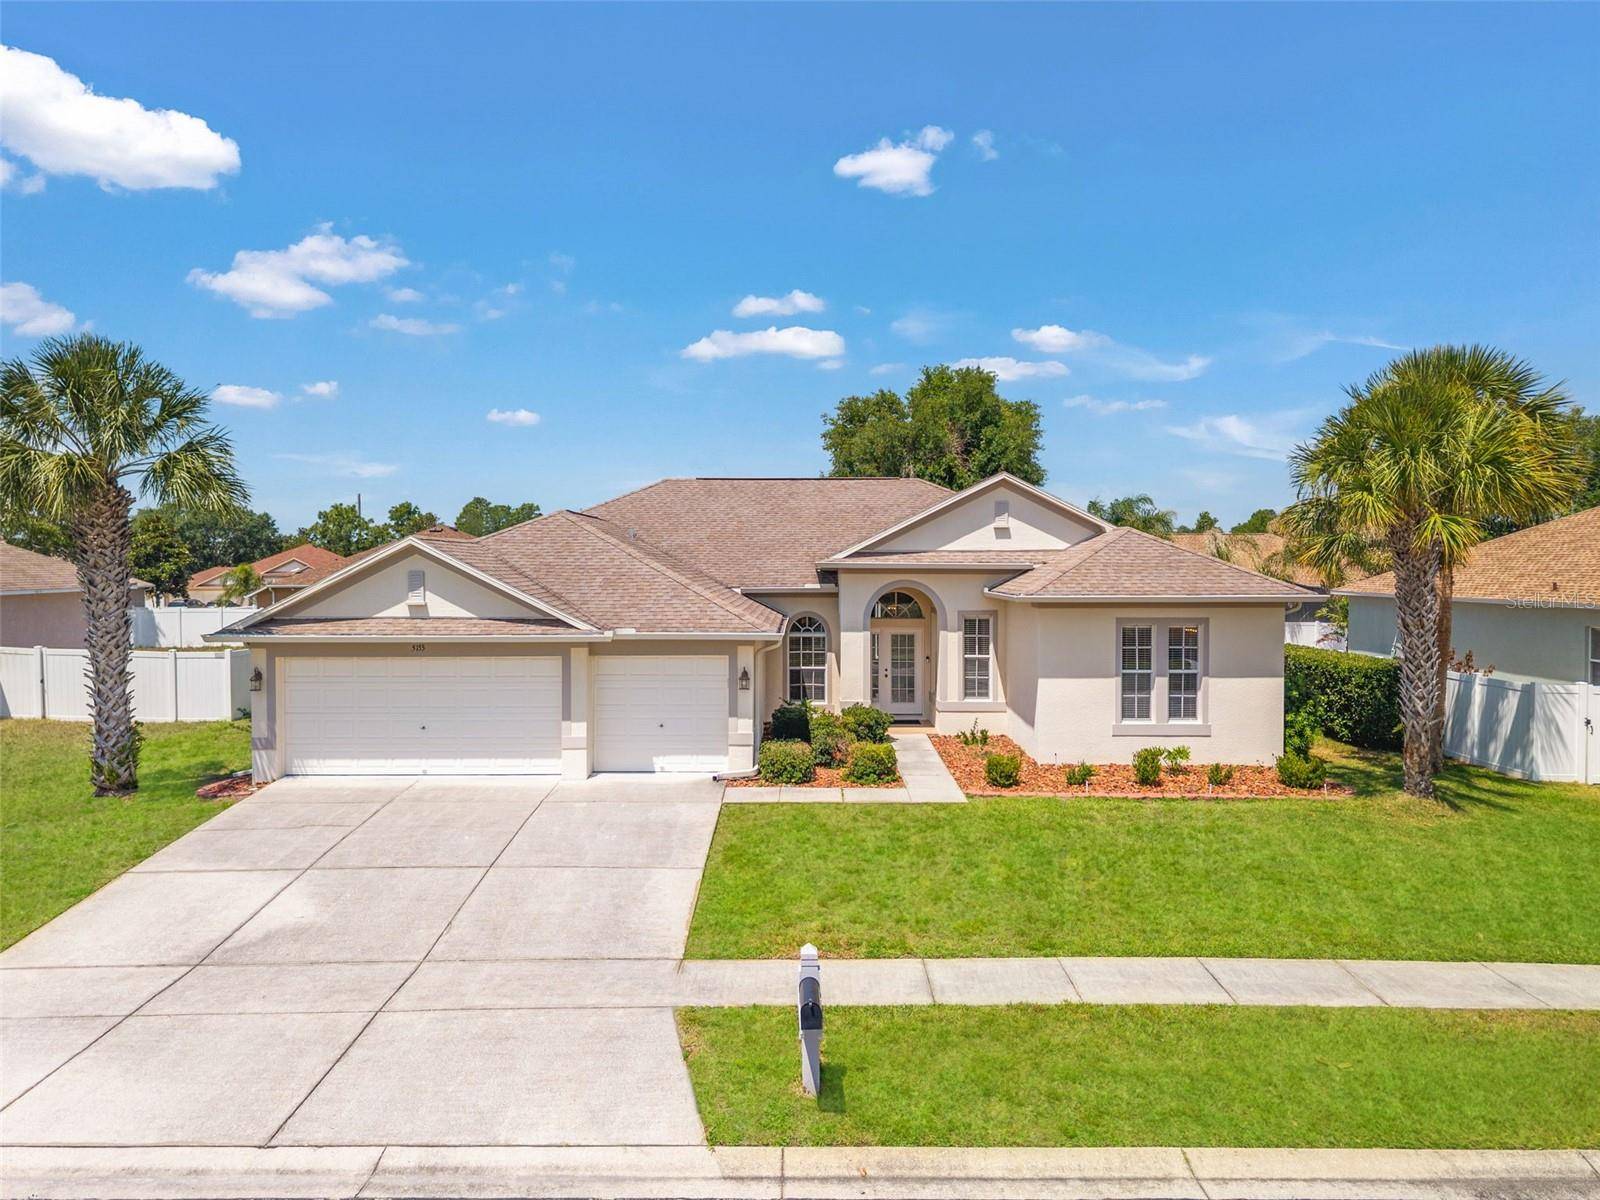
5155 BRACKENWOOD DR Spring Hill, FL 34609
4 Beds
3 Baths
2,812 SqFt
Key Details
Sold Price $365,000
Property Type Single Family Home
Sub Type Single Family Residence
Listing Status Sold
Purchase Type For Sale
Square Footage 2,812 sqft
Price per Sqft $129
Subdivision Sterling Hill Ph 1B
MLS Listing ID TB8504873
Bedrooms 4
Full Baths 3
HOA Fees $10/ann
Year Built 2006
Annual Tax Amount $3,861
Lot Size 8,712 Sqft
Property Sub-Type Single Family Residence
New Construction false
Property Description
Welcome to this spacious, well maintained, one owner home located in the gated community of Sterling Hill - Brackenwood Village. Offering 2,812 square feet of living space, this thoughtfully designed split floor plan provides both functionality and privacy, with 4-bedrooms, 3-bathrooms and a 3-car garage! Upon pulling up, you will be greeted with beautiful curb appeal, sidewalks, gated entry and ring door bell for extra peace of mind! Walking inside you'll find a dedicated office on one side and a formal dining room on the other. The sitting room opens up, leading you into the main living areas. The kitchen features granite countertops, wood cabinetry, stainless steel appliances, an island with storage, pendant lighting, counter seating, two large pantries, and a breakfast nook. The adjoining great room includes sliding glass doors that open to the covered lanai, creating a seamless indoor-outdoor flow, perfect for entertaining! The owner's suite is situated on a private wing of the home and offers dual walk-in closets, an en-suite bath with double vanities, makeup area, soaking tub, separate shower, and a private water closet with bidet. The suite also provides direct access to the covered lanai. Three secondary bedrooms each include great natural lighting, two featuring an oversized walk-in closet. The tri-split floor plan has two spare bedrooms, in the front, that share a full bath with a tub/shower combination, while the last spare bedroom, tucked in the back of the home, is a true Mother-in-Law suite, featuring a walk-in closet and has a separate entrance, and a full ensuite bathroom with a walk-in shower, offering flexible living options. Additional features include an interior laundry room with sink and a washer and dryer. The home features gorgeous 10-foot ceilings throughout, exterior doors with built-in blinds, sprinkler system, and a water heater installed in 2015 and has a newer AC from 2017. The property is lined with privacy shrubs, which is great for additional peace of mind! The home features access to both clubhouse amenities like swimming pools, gym/fitness centers, tennis, volleyball and basketball courts, billiards tables, a dog park, playgrounds and splash pad! This home won't last long, so call to schedule your private tour today!
Location
State FL
County Hernando
Community Sterling Hill Ph 1B
Area 34609 - Spring Hill/Brooksville
Zoning PDP
Rooms
Other Rooms Breakfast Room Separate, Den/Library/Office, Family Room
Interior
Heating Central
Cooling Central Air
Flooring Carpet, Ceramic Tile
Laundry Laundry Room
Exterior
Exterior Feature Hurricane Shutters, Lighting, Other, Private Yard, Sidewalk
Garage Spaces 3.0
Community Features Clubhouse, Deed Restrictions, Dog Park, Fitness Center, Gated Community - No Guard, Playground, Pool, Sidewalks, Tennis Court(s), Street Lights
Utilities Available Cable Available, Electricity Available, Electricity Connected, Phone Available, Sewer Available, Sewer Connected, Water Available, Water Connected
Amenities Available Basketball Court, Clubhouse, Fence Restrictions, Fitness Center, Gated, Lobby Key Required, Maintenance, Other, Pickleball Court(s), Playground, Pool, Recreation Facilities, Tennis Court(s), Vehicle Restrictions
View Y/N No
Water Access No
View Trees/Woods
Roof Type Shingle
Exposure Northwest
Building
Lot Description Cleared, Landscaped, Level
Foundation Block
Sewer Public Sewer
Water Public
Structure Type Block,Stucco
New Construction false
Schools
Elementary Schools Pine Grove Elementary School
Middle Schools West Hernando Middle School
High Schools Central High School
Others
Monthly Total Fees $10
Acceptable Financing Cash, Conventional, FHA, VA Loan
Listing Terms Cash, Conventional, FHA, VA Loan
Special Listing Condition None
Read Less
Want to know what your home might be worth? Contact us for a FREE valuation!

Our team is ready to help you sell your home for the highest possible price ASAP

© 2026 My Florida Regional MLS DBA Stellar MLS. All Rights Reserved.
Bought with Ellie Lambert REAL BROKER, LLC
NEARBY SCHOOLS & BUSINESSES